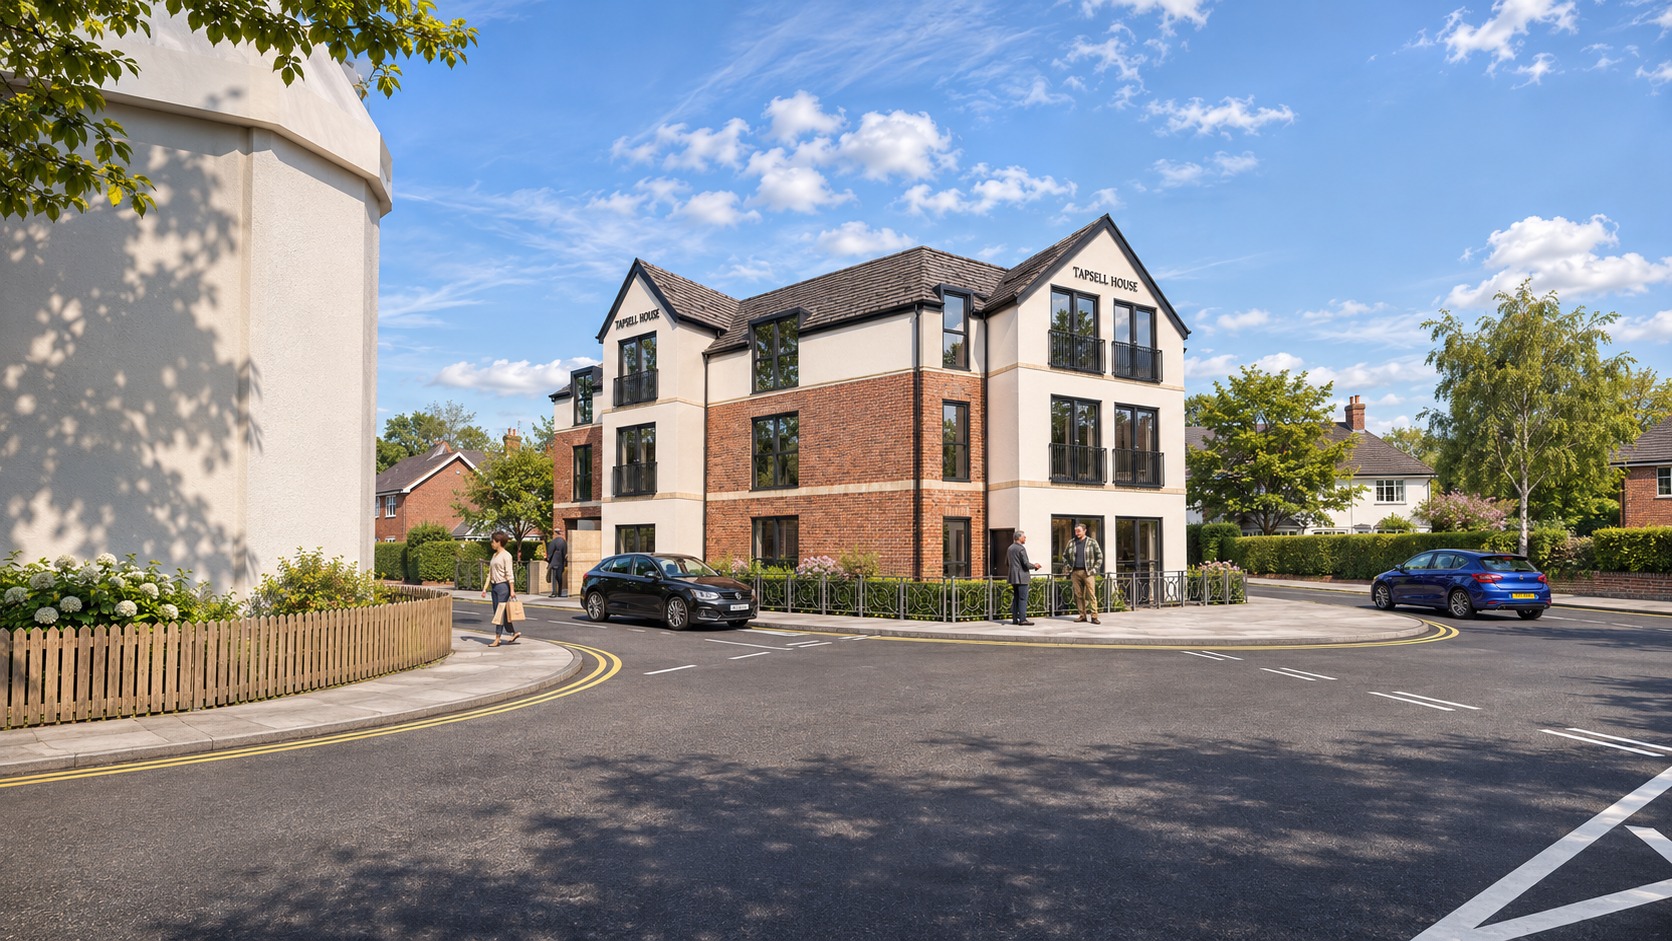
Tapsell House
Seven thoughtfully designed apartments and a ground-floor shop in the heart of St John’s.
St John's, Woking, Surrey
Artist’s impression – final design may vary
The vision
A new chapter for St John’s
Tapsell House will bring seven thoughtfully designed apartments and a ground-floor shop to a prominent village-centre location in St John’s, combining contemporary living with a welcoming street-level presence.
Tapsell House at a glance
- Seven new apartments
- A range of one and two-bedroom homes
- Ground-floor shop and community vision
- Target completion September 2027
The homes
Considered spaces for modern living
Tapsell House will offer a thoughtfully designed collection of one and two-bedroom homes, created primarily for professionals, couples and individuals looking for contemporary living in an established village setting.
The current plans combine open-plan kitchen, living and dining spaces with contemporary finishes, practical storage and balconies to selected homes. Underfloor heating, triple glazing and an energy-conscious approach will help create comfortable homes designed for everyday life.
Plans, specifications and finishes remain subject to refinement during construction.
- One and two-bedroom layouts
- Open-plan living spaces
- Contemporary kitchens and bathrooms
- Underfloor heating
- Triple glazing
- Balconies to selected homes
- On-site residents’ parking
- Secure cycle storage
- Energy-conscious design
Indicative layouts
A closer look at the homes
The current plans include a range of thoughtfully arranged one and two-bedroom layouts. Explore an example of how the homes could look, with open-plan living, practical storage and carefully considered use of space.
One-bedroom example
A well-planned home with an open kitchen, living and dining area, a separate bedroom, contemporary bathroom and built-in storage. Selected layouts also include a private balcony.
Floor plans are indicative and may be refined during the development process. Dimensions, layouts and specifications are subject to change.
Community vision
More than a place to live
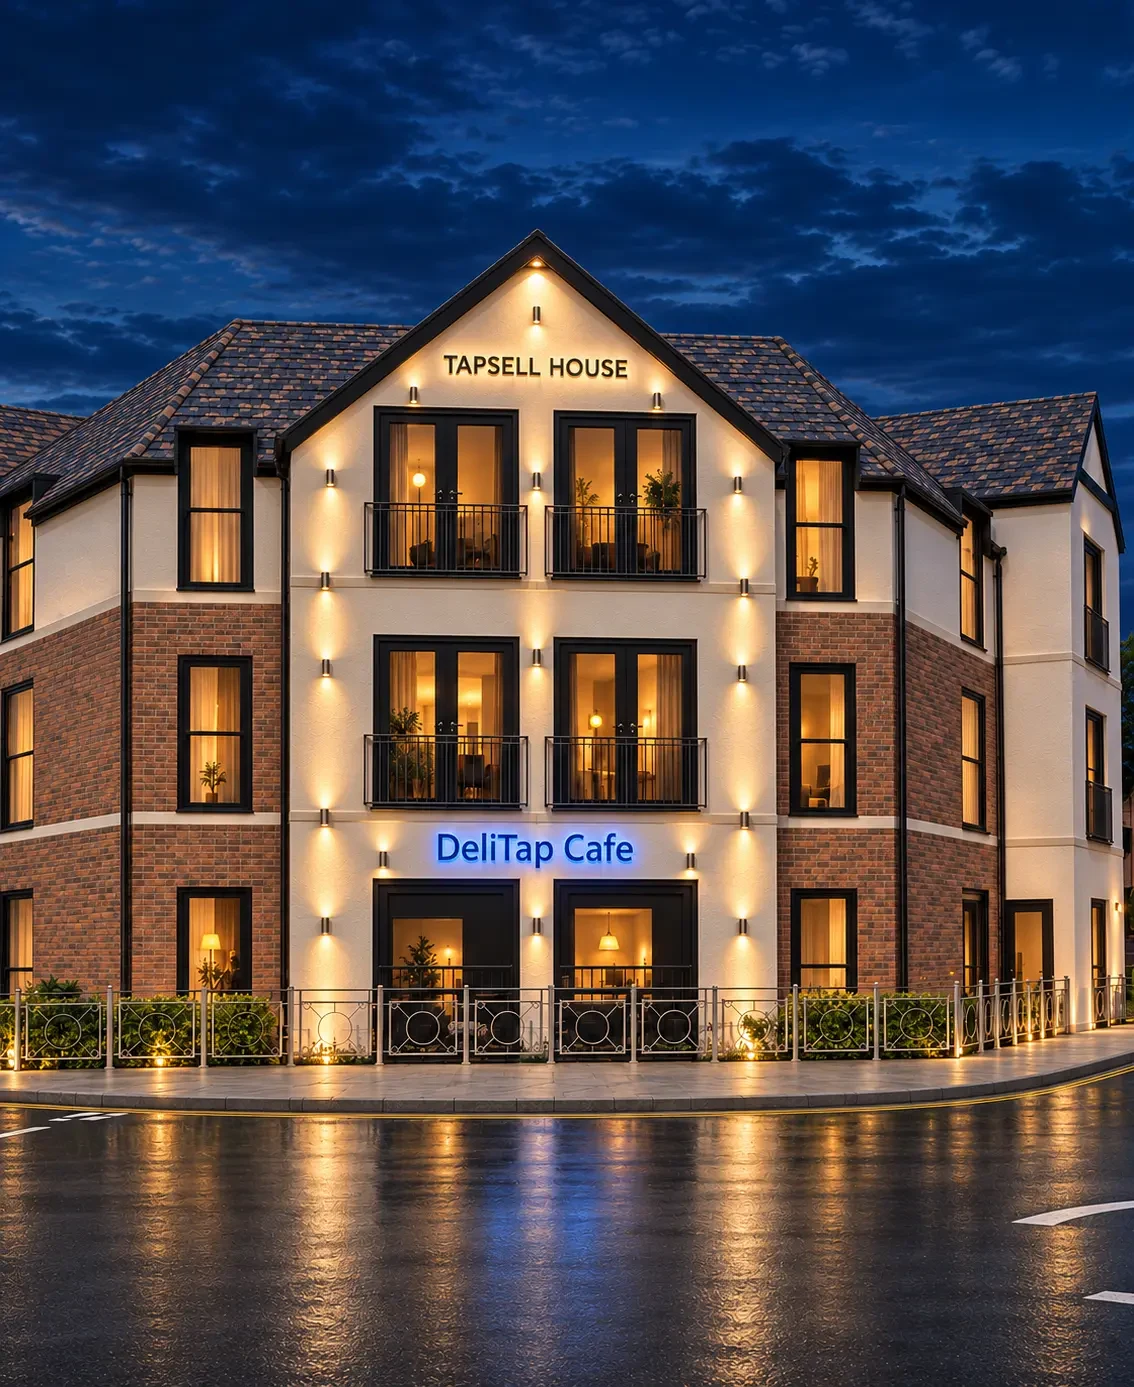
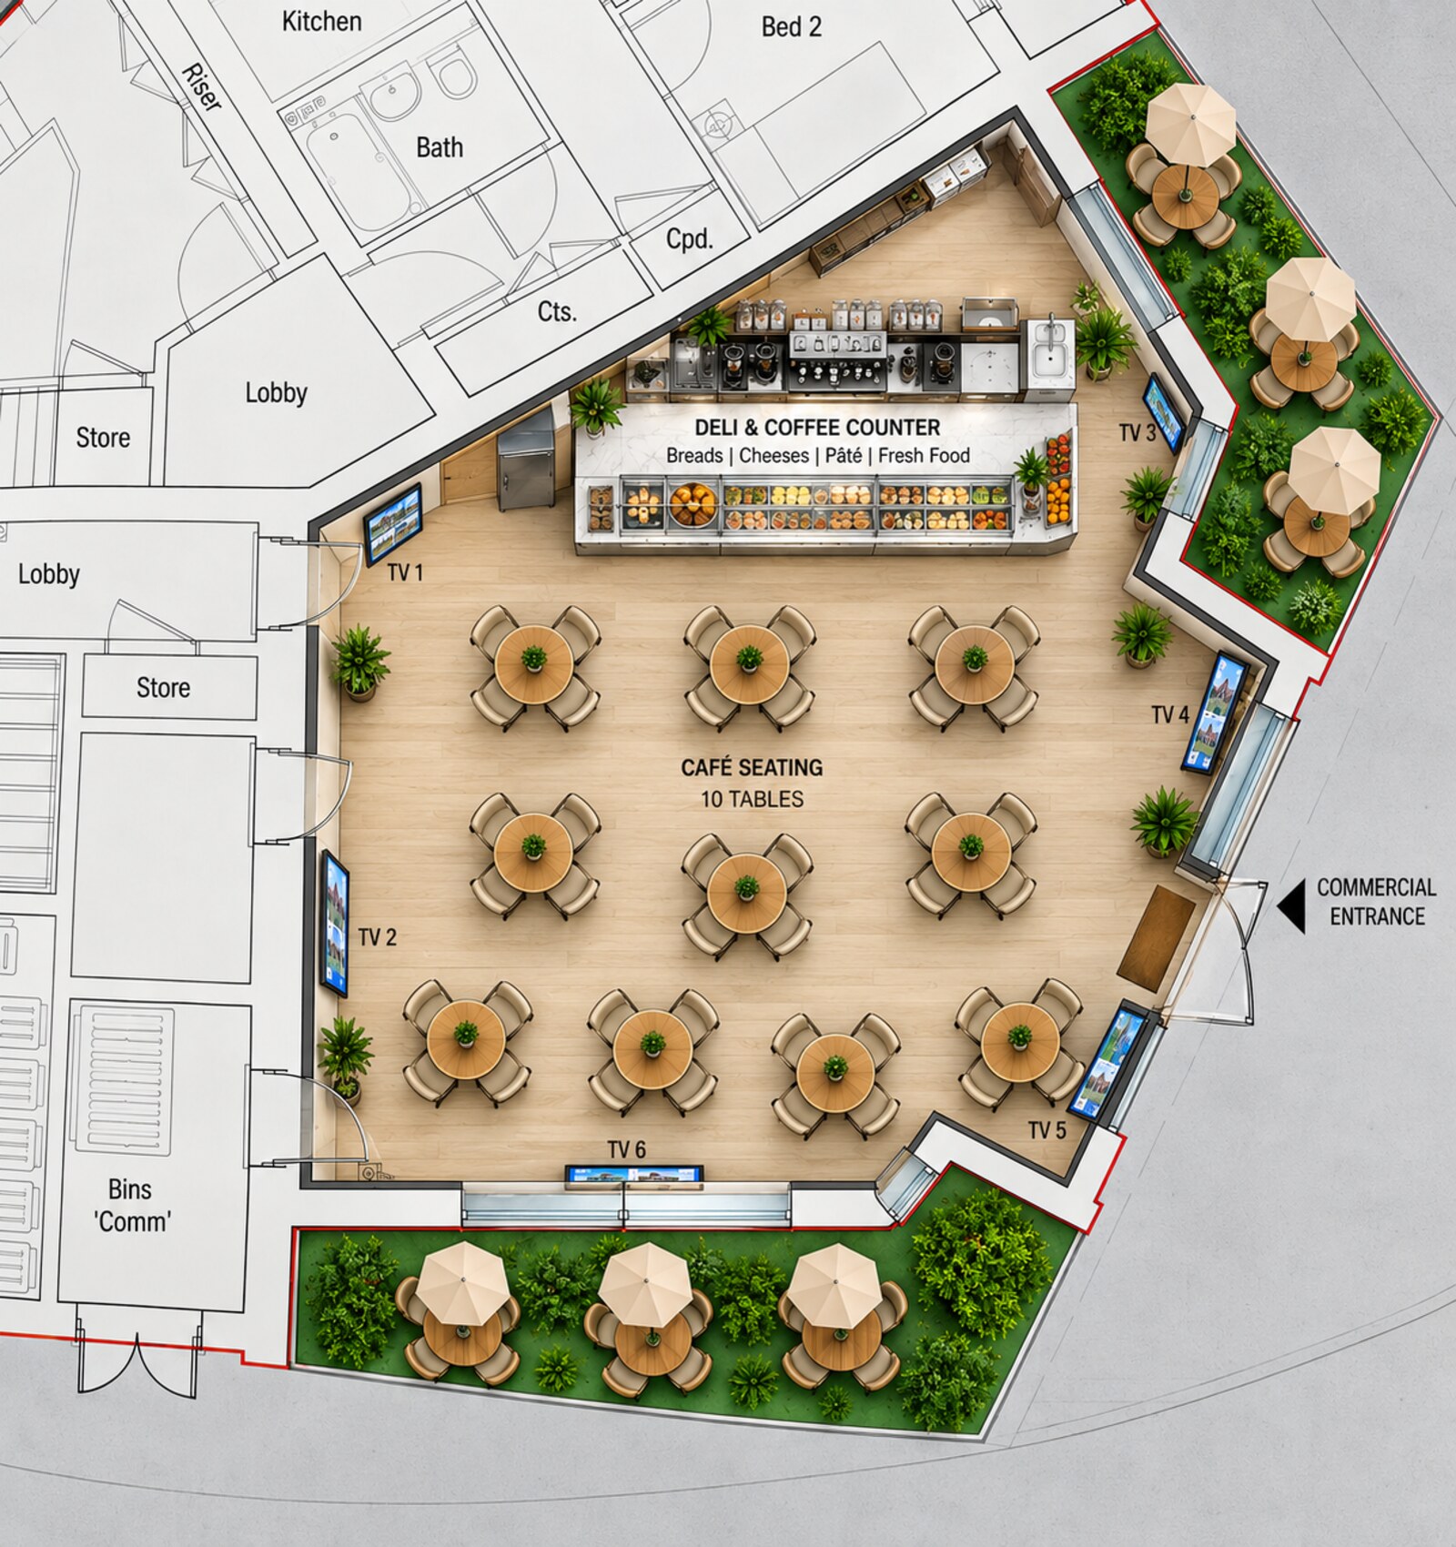
The vision for the ground floor is to create a welcoming shop or independent community destination that adds something useful to village life.
A deli and coffee shop is currently being explored, with the potential for seasonal outdoor seating and a warm street-level space where residents and neighbours can meet, work or enjoy good food and coffee.
Location
Life in St John's
St John's offers the atmosphere of an established Surrey village, with everyday shops, cafés and local services close at hand. The Basingstoke Canal and St John's Lye provide opportunities for walking, cycling and time outdoors, while nearby Woking offers a wider choice of shopping, dining, leisure and transport connections.
- St John's village amenities nearby
- Walks and cycling along the Basingstoke Canal
- Green space at St John's Lye
- Fast rail connections from Woking to London Waterloo
Rail journeys from Woking to London Waterloo can take approximately 26 minutes. Journey times vary.
November 2026 update
The journey begins
Main demolition works completed
The main demolition phase at Tapsell House has now been completed, marking an important first milestone in the development journey.
A small retained structure remains for the future WC and electrical room. The site will now move towards the next stage of groundworks and construction.
Timeline
The journey to Tapsell House
October–November 2026
Main demolition works completed
Completed
November 2026 to March 2027
Groundworks and structural programme
Current stage
July 2027
Target show apartment
September 2027
Target completion
Construction dates are indicative and may change as work progresses.
Follow the journey
Register your interest to receive future updates about Tapsell House, including construction progress and information about the homes as it becomes available.
Register your interest